Get $8,700 Cash Back
26 ST GERMAIN AVENUE, Toronto (Lawrence Park North) — listed at $3,480,000. Earn buyer cashback at closing. No catches, just more money in your pocket.
A Parisian Inspired Masterpiece In The Heart Of North Toronto. Welcome To 26 Saint Germain Avenue, A Stunning Newly Built Residence That Feels Straight Out Of The Pages Of Architectural Digest. A Perfect Marriage Of European Elegance And Modern Luxury, This Exceptional Home Blends Timeless Architectural Details With The Comforts Of Contemporary Living. Rich Chevron Hardwood Flooring, Elegant Crown Moulding, Sophisticated Wainscoting, Exquisite Custom Millwork, And A Warm Neutral Palette Create An Atmosphere Of Understated Luxury Throughout. Soaring Ceilings, Expansive Windows, And An Abundance Of Natural Light Make Every Room Feel Bright, Airy, And Inviting. Thoughtfully Designed For Modern Family Living, This 4+1 Bedroom, 5 Bathroom Home Offers Beautifully Proportioned Principal Rooms, Seamless Indoor And Outdoor Living Through Expansive Accordion Glass Doors, Built-In Speakers, A Heated Interlock Driveway, And Two Car Parking. Professionally Landscaped Front And Back Gardens Feature Boxwoods, Hydrangeas, Cedar Hedges, And Lush Sod, Creating Low Maintenance Perennial Beauty. No Detail Has Been Spared. Just Steps To Vibrant Yonge Street, Exceptional Restaurants, Charming Cafes, Boutique Shopping, Subway Access, And Some Of Toronto's Most Sought After Schools. This Is The North Toronto Lifestyle You've Been Waiting For. A Rare Opportunity To Own A Home That Feels Both Impressively Luxurious And Effortlessly Welcoming. Modern In Every Way, Yet Rich With Character And Soul. Some Homes Are Simply Built. Others Are Beautifully Crafted. This Is One Of Them. (id:60164)
| Room | Level | Dimensions |
|---|---|---|
| Living room | Main level | 3.56 x 3.98 meters |
| Bedroom | Lower level | 3.45 x 2.86 meters |
| Laundry room | Lower level | 2.2 x 1.65 meters |
| Office | Lower level | 2.57 x 2.83 meters |
| Dining room | Main level | 3.56 x 4.22 meters |
| Kitchen | Main level | 5.26 x 3.97 meters |
| Family room | Main level | 5.26 x 4.25 meters |
| Primary Bedroom | Second level | 3.73 x 6.51 meters |
| Bedroom 2 | Second level | 2.57 x 3.16 meters |
| Bedroom 3 | Second level | 2.57 x 4.34 meters |
| Bedroom 4 | Second level | 2.59 x 3.19 meters |
| Laundry room | Second level | 1.43 x 0.93 meters |
| Recreational, Games room | Lower level | 5.26 x 6.55 meters |
What's the parking situation?+
This property includes 2 spaces — No Garage.
What makes this a luxury property?+
At $3,480,000, standout features include 4 bathrooms. In this price range, expect higher-end finishes — verify during a showing.
How is the home heated? Is it efficient?+
Heating is forced air, natural gas. Gas heating is generally the most cost-efficient option in Ontario winters.
What are the ongoing costs beyond the mortgage?+
Budget for annual property taxes of $14,256.64, heating is forced air, natural gas. Always verify the latest figures with your agent before making an offer — these change yearly.
Does it have a basement, and is it finished?+
Yes — Finished, N/A. A finished basement adds meaningful living space beyond the listed square footage.
Is there air conditioning?+
Yes — central air conditioning cooling is in place.
Ask About This Property
Nearby Places
Searching nearby places…
Benchmark price · Updated 2026-09
Year over year
Past 10 years
Similar listings
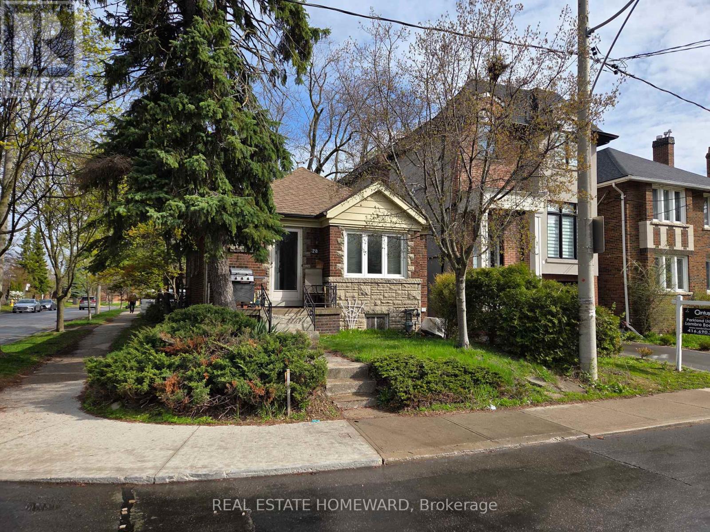
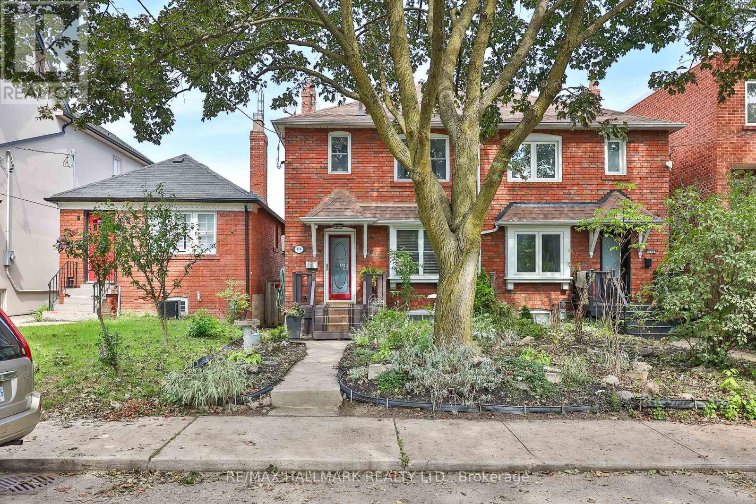
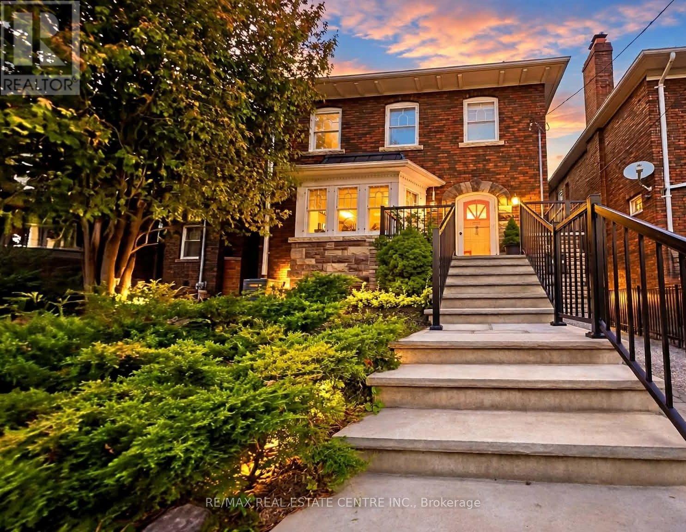
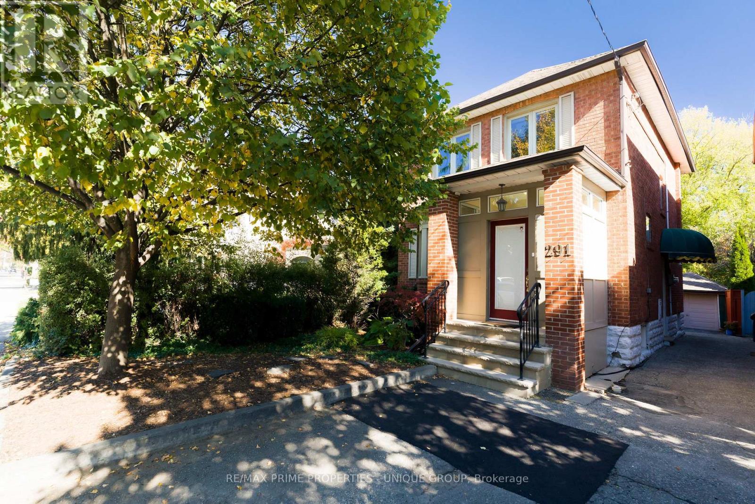
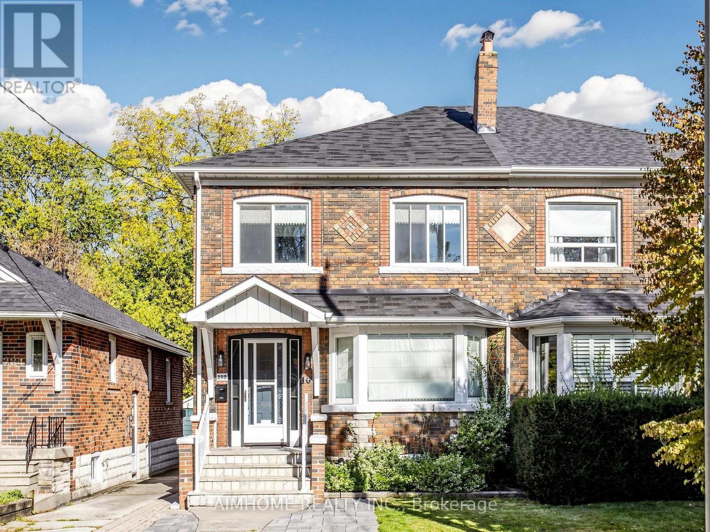
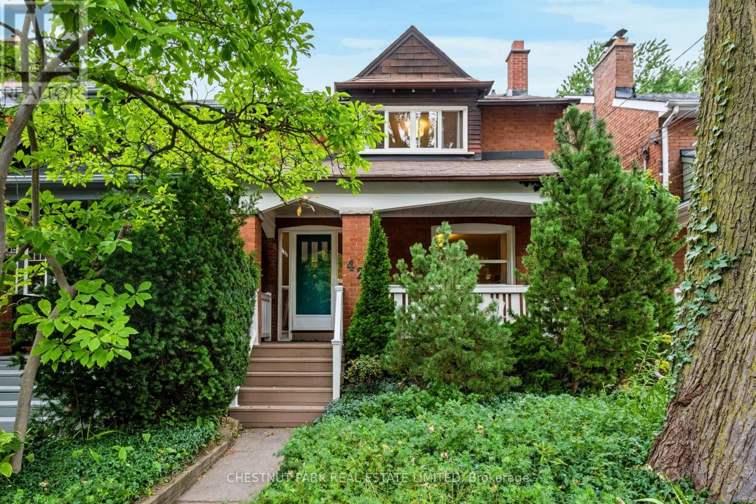
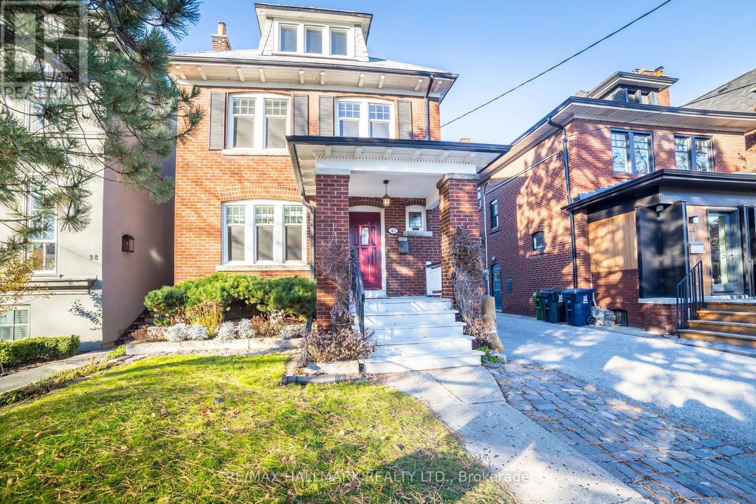
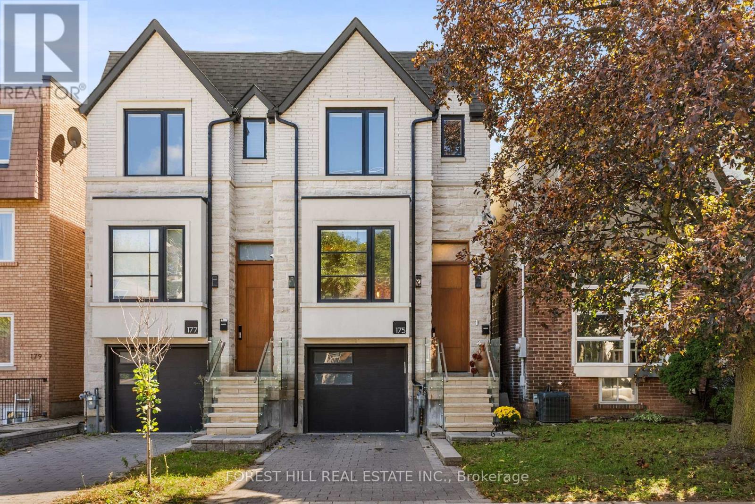
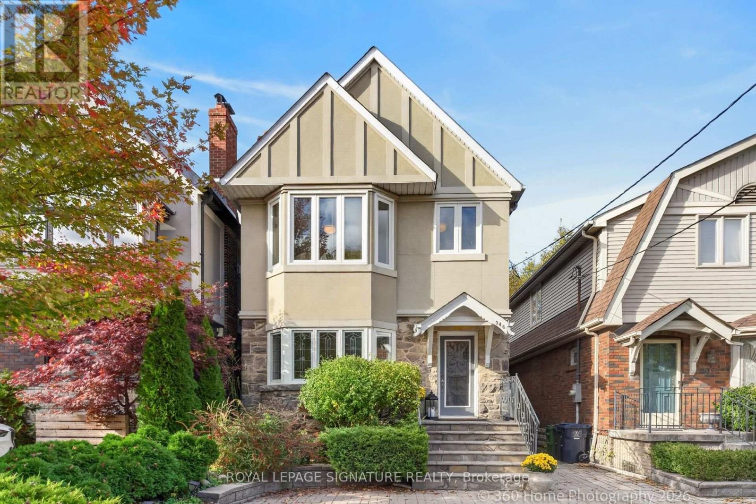
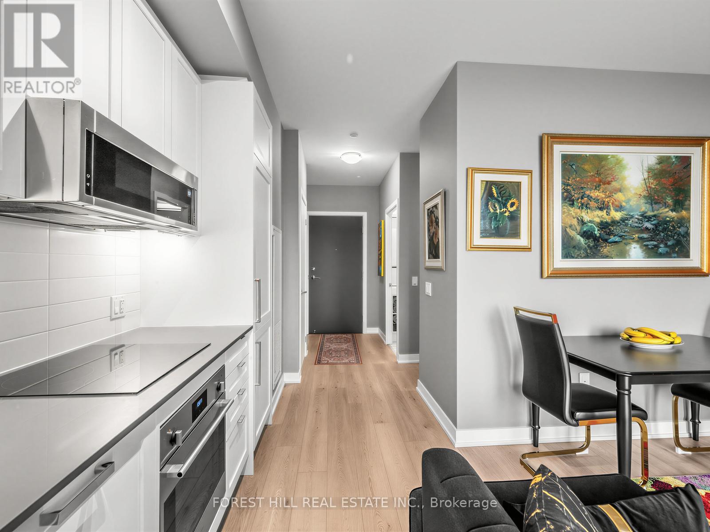 For Sale18 days30
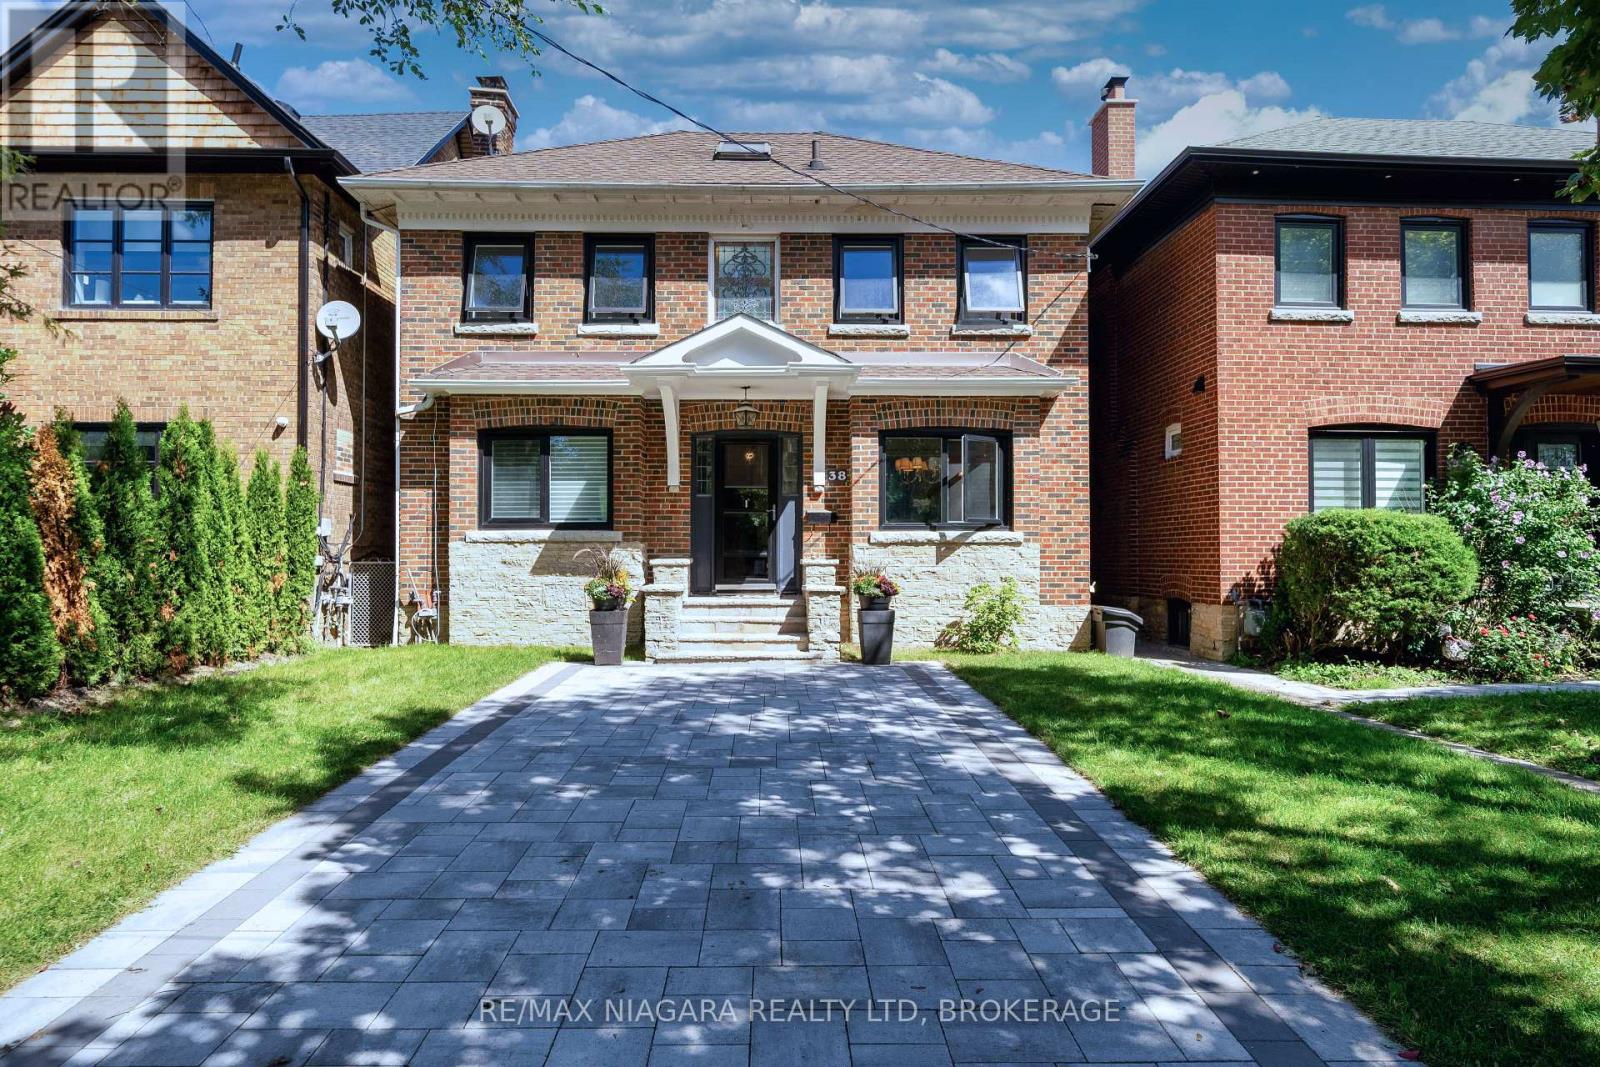
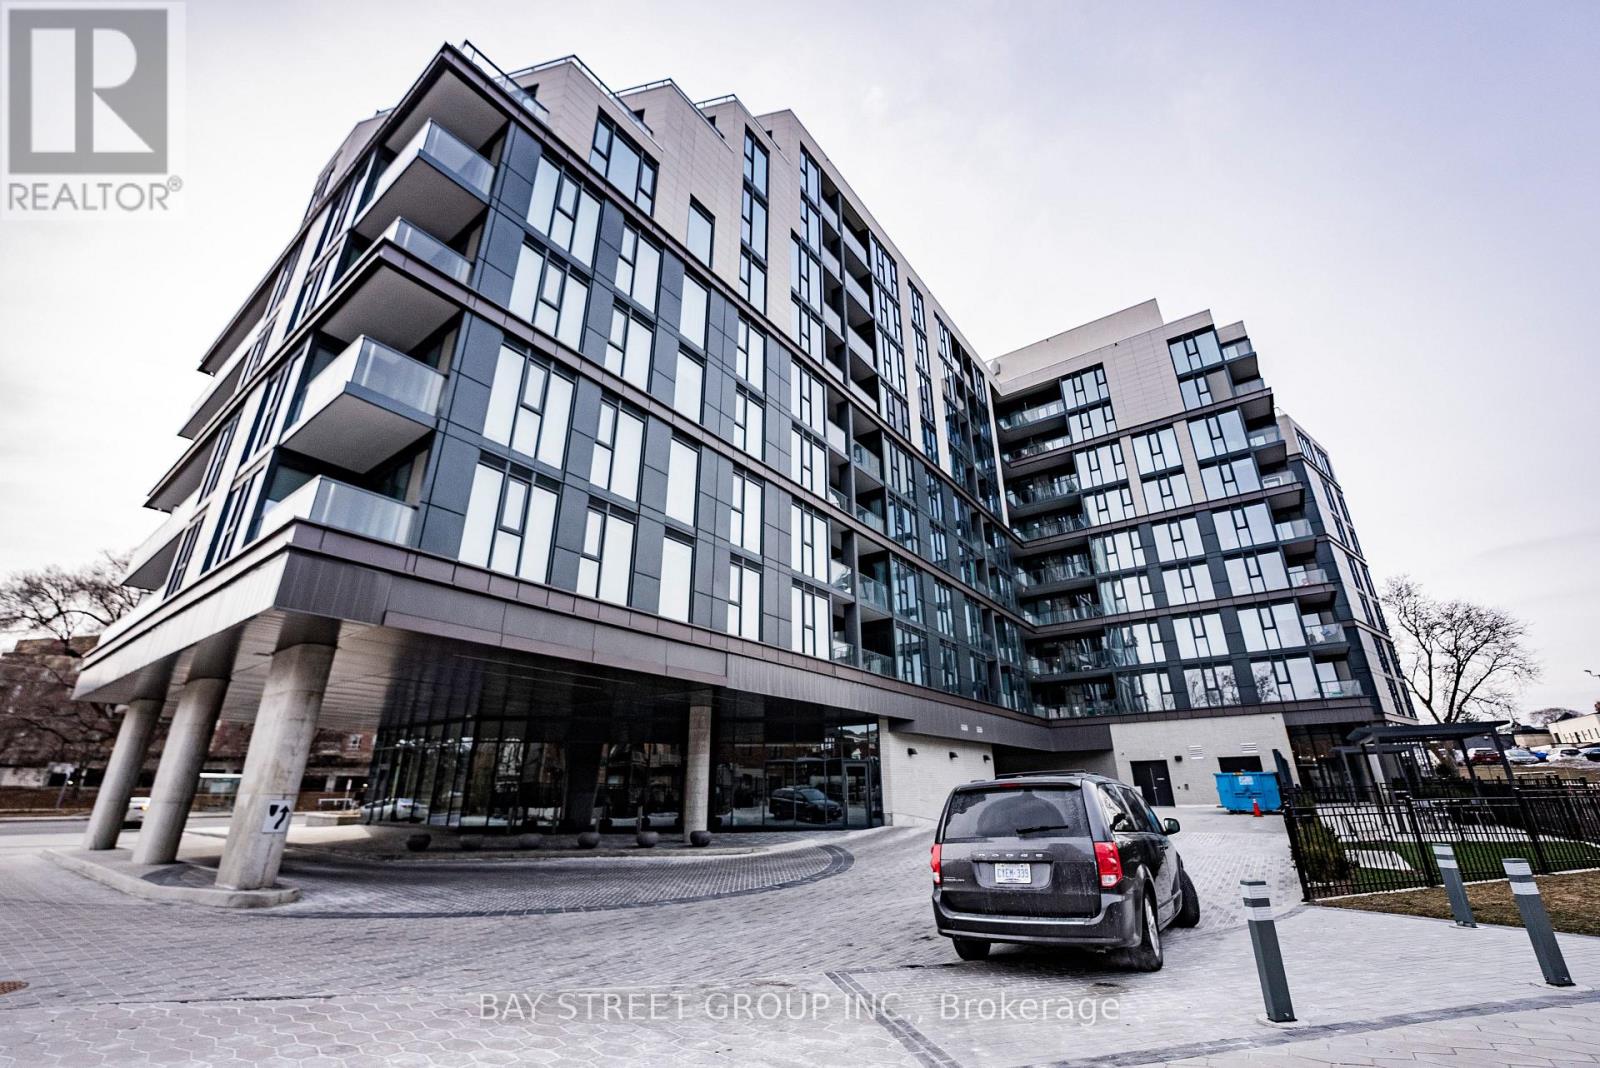 For Sale179 days35
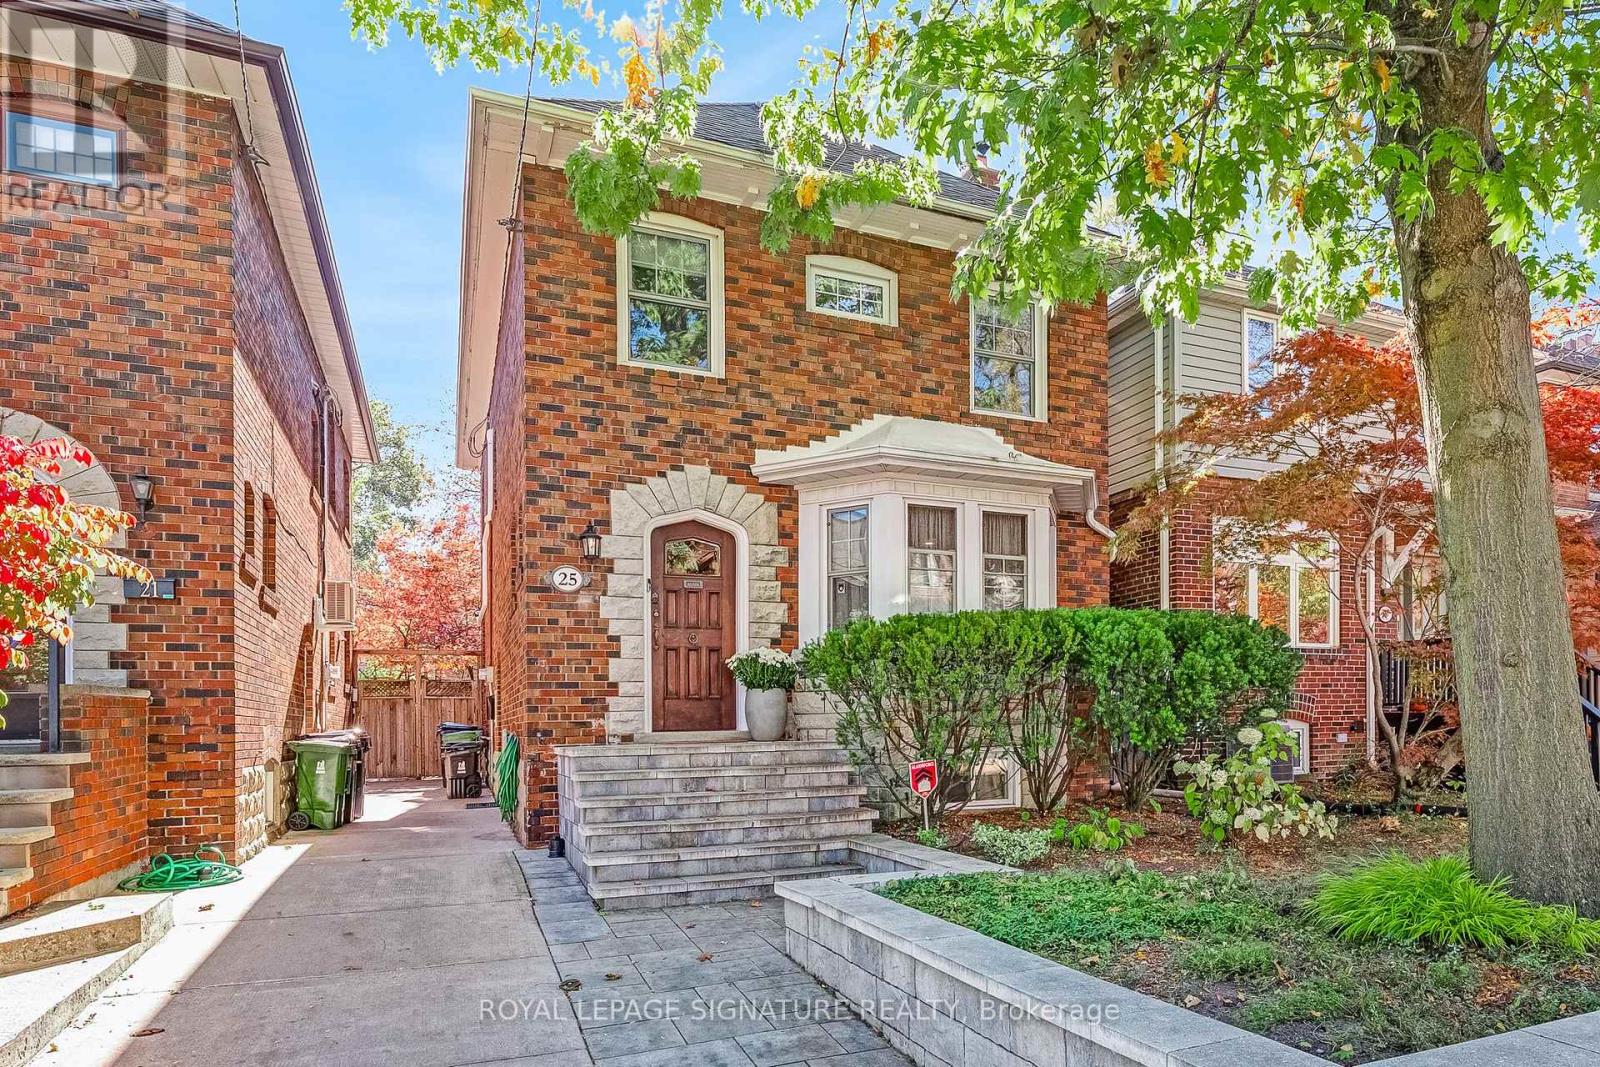
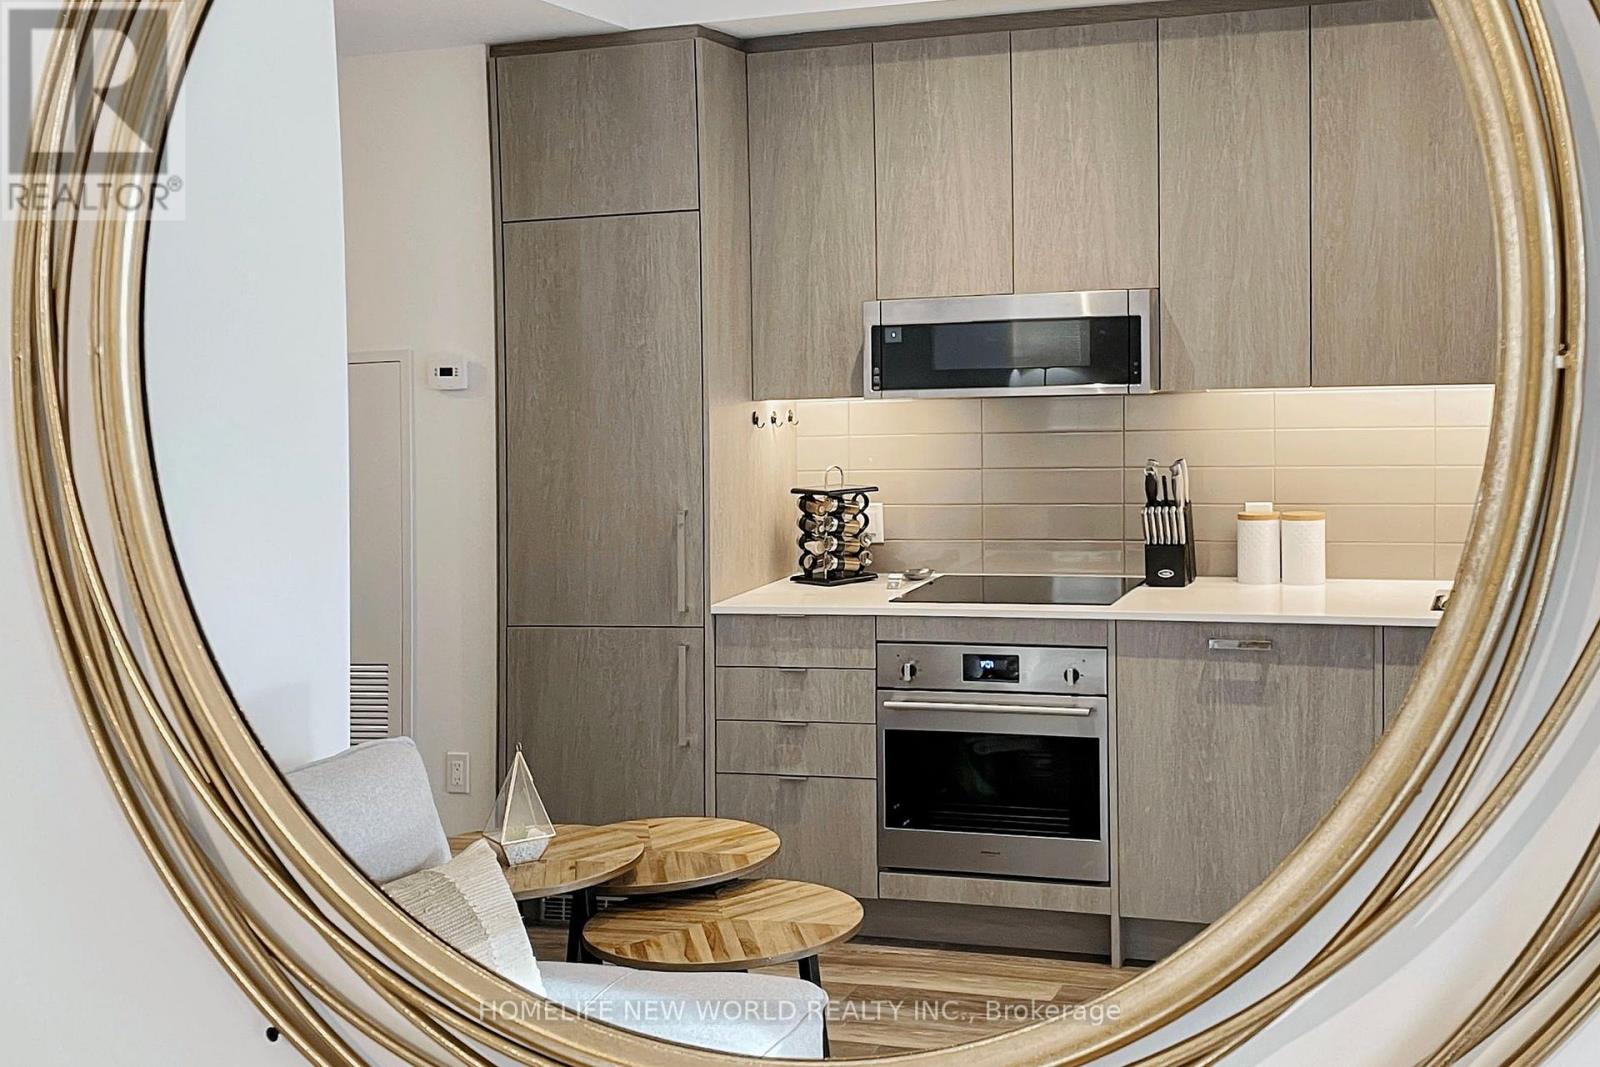 For Sale79 days38
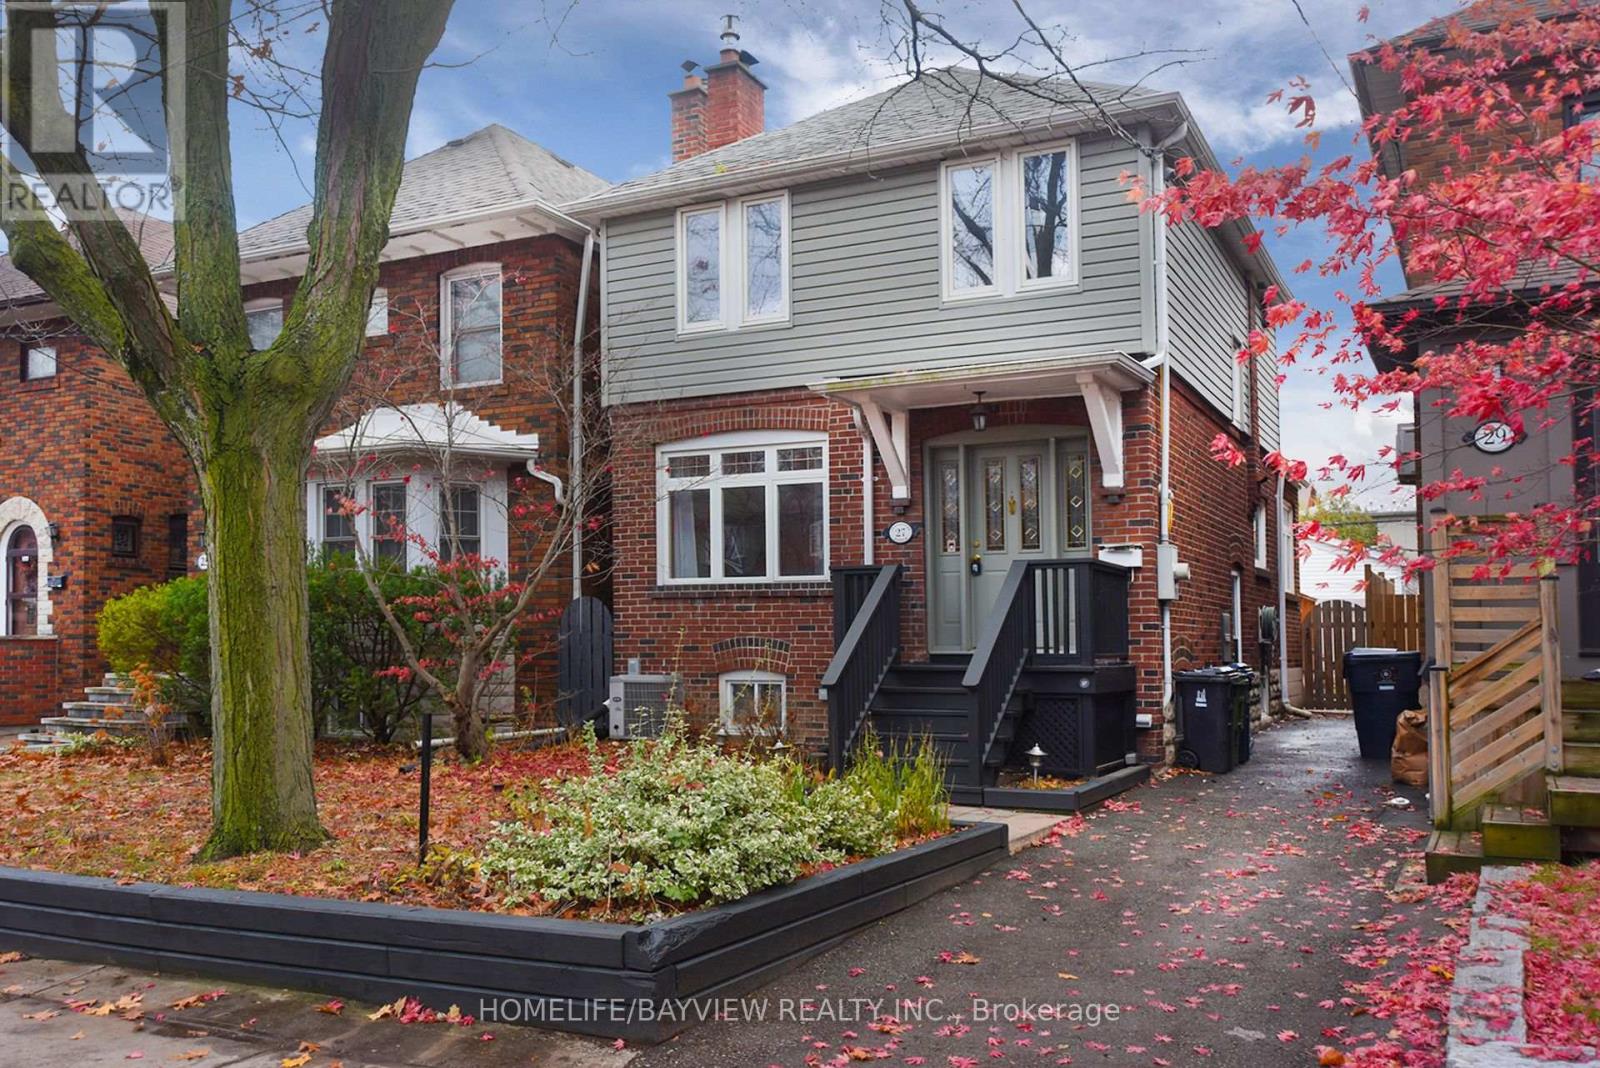
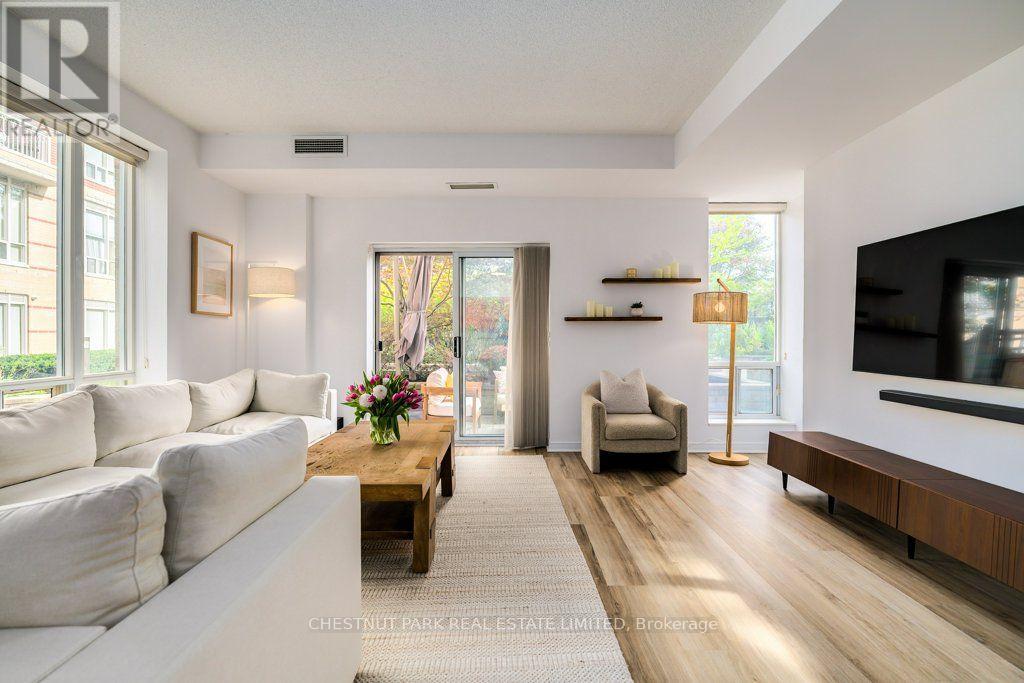 For Sale30 days27

The listing data above is provided under copyright by the Canadian Real Estate Association. While the information is considered reliable, its accuracy is not guaranteed by the Canadian Real Estate Association or getsetsold.ca. Neither getsetsold.ca nor its affiliates make any representations or warranties, express or implied, regarding the accuracy or completeness of the information presented here.